The Ural River between residential and industrial territories
Mobility & public space
PANOPA / Atyrau Pedestrian Bridge
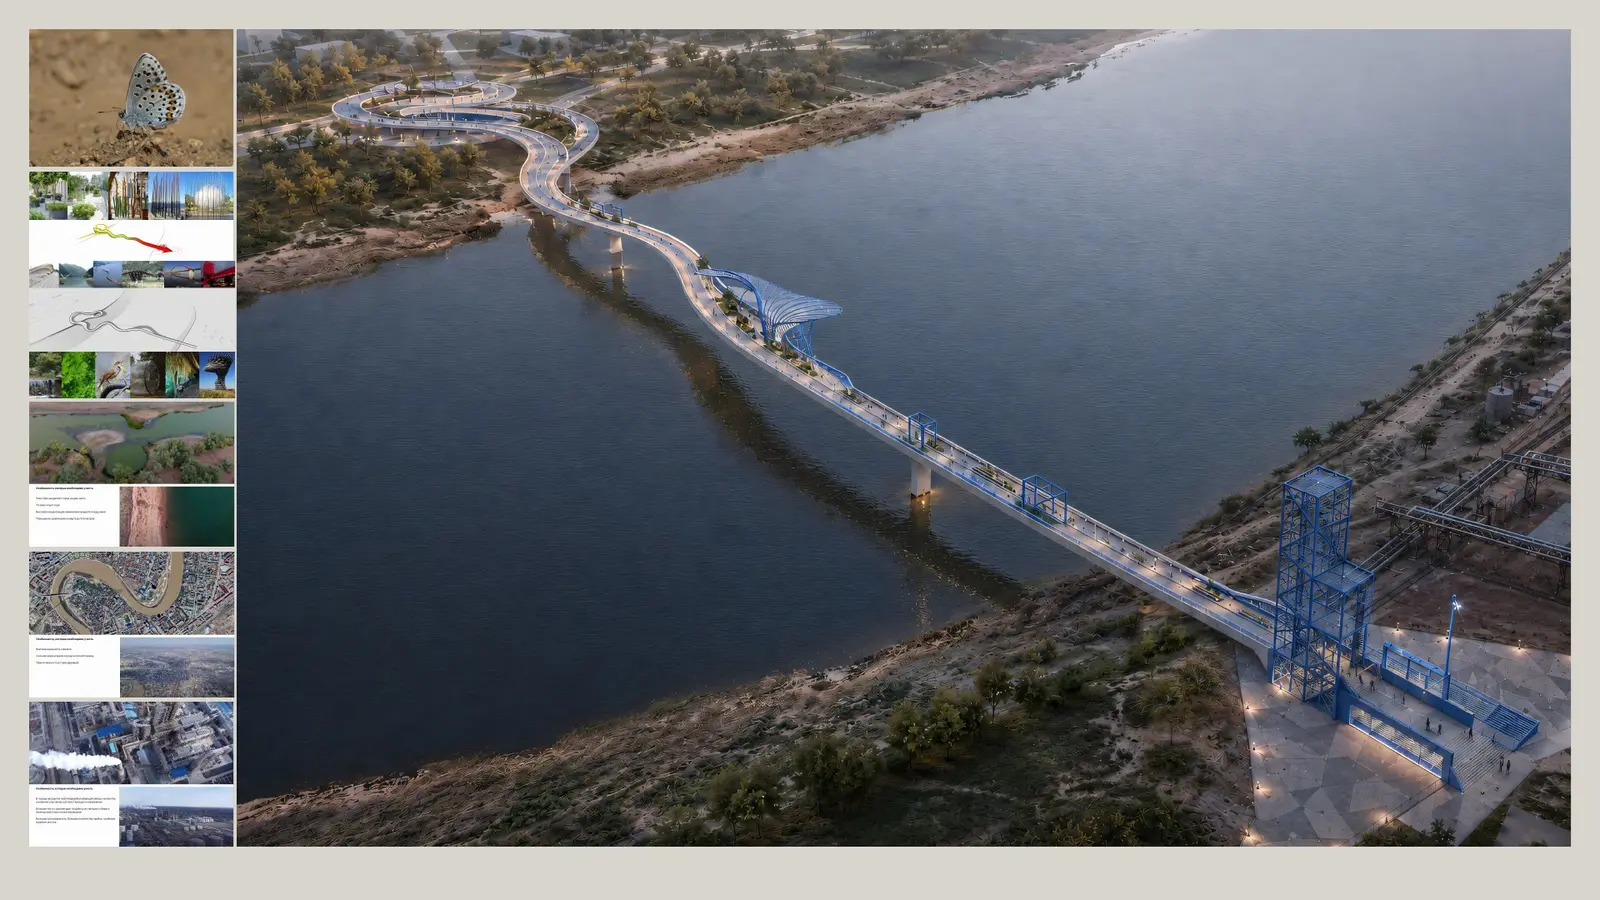
A crossing designed as a metamorphosis between the natural and industrial city.
 Mobility & public spaceP—02
Movement can do more than connect two points. It can change the way a person reads a landscape and belongs to it.
Natural bank · protective cocoon · engineered city edge
Pedestrian connection, pause, viewing, meeting and access to water
Competition concept; not built
P—02
Mobility & public space
The divide
In Atyrau, the river separates contrasting parts of the city. The proposal understands the bridge not as a neutral piece of transport infrastructure, but as a new public route able to interpret that difference.
Three conditions
The western bank is bionic and landscape-led. At the centre, a cocoon-like pavilion creates shelter and a moment of transition. The eastern end becomes precise and engineered, responding to the industrial character of the city.
Route as experience
Changes in structure, colour, light and enclosure make movement perceptible. The pedestrian does not simply arrive elsewhere; the crossing builds an emotional sequence between nature, reflection and urban intensity.
Public value
The bridge adds a shared place to the river, supports pedestrian mobility and strengthens awareness of the city’s ecological and industrial identity without erasing either side.
PROJECT PRACTICE / WORK WITH OLGA
Bring a complex site into focus.
For clients, developers, cultural institutions and design teams that need a strong spatial idea grounded in place, climate and public value.
Concept & creative direction
Architectural concept, competition narrative and a coherent design position across scales.
Site & territory strategy
Reading the land, programme, climate and stakeholder conditions before form is fixed.
Design review & advisory
An independent critique of a project’s idea, spatial logic, environmental value and communication.
Project storytelling
A clear visual and verbal narrative for clients, juries, partners, publications and public dialogue.