‘Architecture without an image’
Dwelling & ground
LINE / Subterranean House
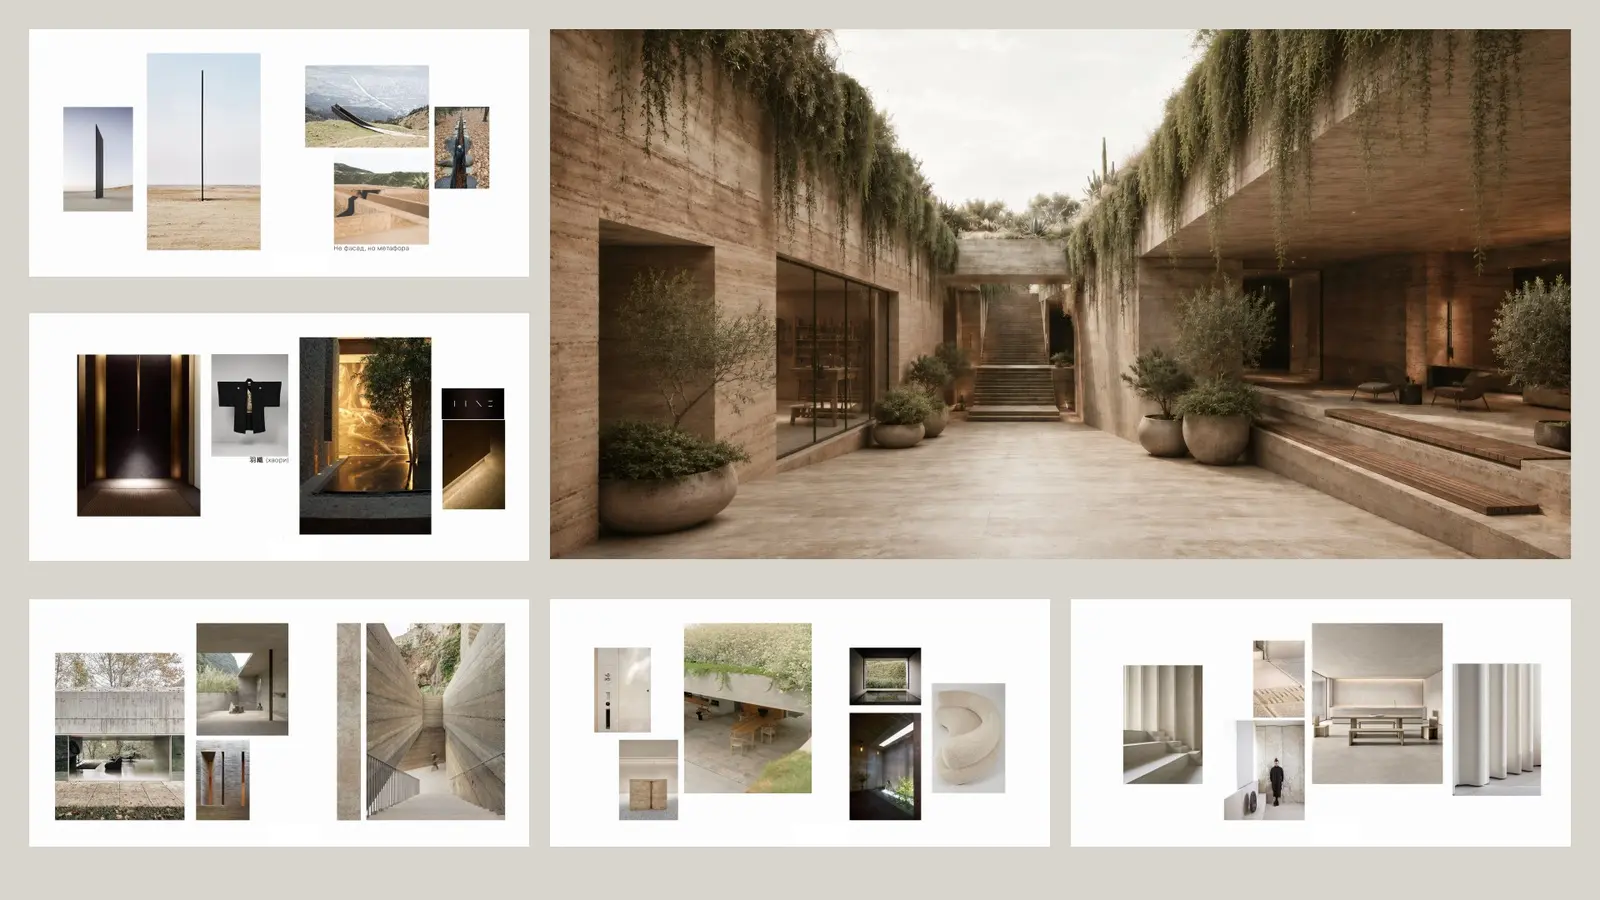
A house embedded in the earth and organised by one line of movement and light.
 Dwelling & groundP—03
Architecture can withdraw from the image and become climate, material, threshold and daily ritual.
A linear passage separates public and private life
Continuous roof slot, light wells and sunken courtyards
Reinforced-concrete frame, rammed earth and geothermal strategy
P—03
Dwelling & ground
The refusal of an object
LINE begins by questioning the need for a house to appear as an autonomous object in the landscape. Most of the volume is held by the ground; architecture is discovered through approach, section and light.
The line
A long internal passage acts as the organising device. It separates private and shared rooms, directs movement and receives a controlled strip of daylight from above.
Earth and climate
Sunken courts bring air, views and occupation below grade. The thermal stability of the ground, geothermal systems and massive materials form one environmental logic rather than a collection of technical additions.
A quieter luxury
The project replaces display with tactile materials, silence, filtered light and a close awareness of weather. Its value lies in reducing visual impact while intensifying spatial experience.
PROJECT PRACTICE / WORK WITH OLGA
Bring a complex site into focus.
For clients, developers, cultural institutions and design teams that need a strong spatial idea grounded in place, climate and public value.
Concept & creative direction
Architectural concept, competition narrative and a coherent design position across scales.
Site & territory strategy
Reading the land, programme, climate and stakeholder conditions before form is fixed.
Design review & advisory
An independent critique of a project’s idea, spatial logic, environmental value and communication.
Project storytelling
A clear visual and verbal narrative for clients, juries, partners, publications and public dialogue.