Aparthotel, hotel or holiday resort in nature with a centre for prevention and recovery
Hospitality, health & landscape
Longevity Center / A Retreat in Nature
A centre for prevention and recovery within an aparthotel, hotel or holiday resort in a wild natural setting.
 Hospitality, health & landscapeP—11
Time in nature becomes a foundation for recovery when landscape, daily routines and care form one environment.
Preventive diagnostics, movement, rehabilitation, psychological recovery, healthy food and community
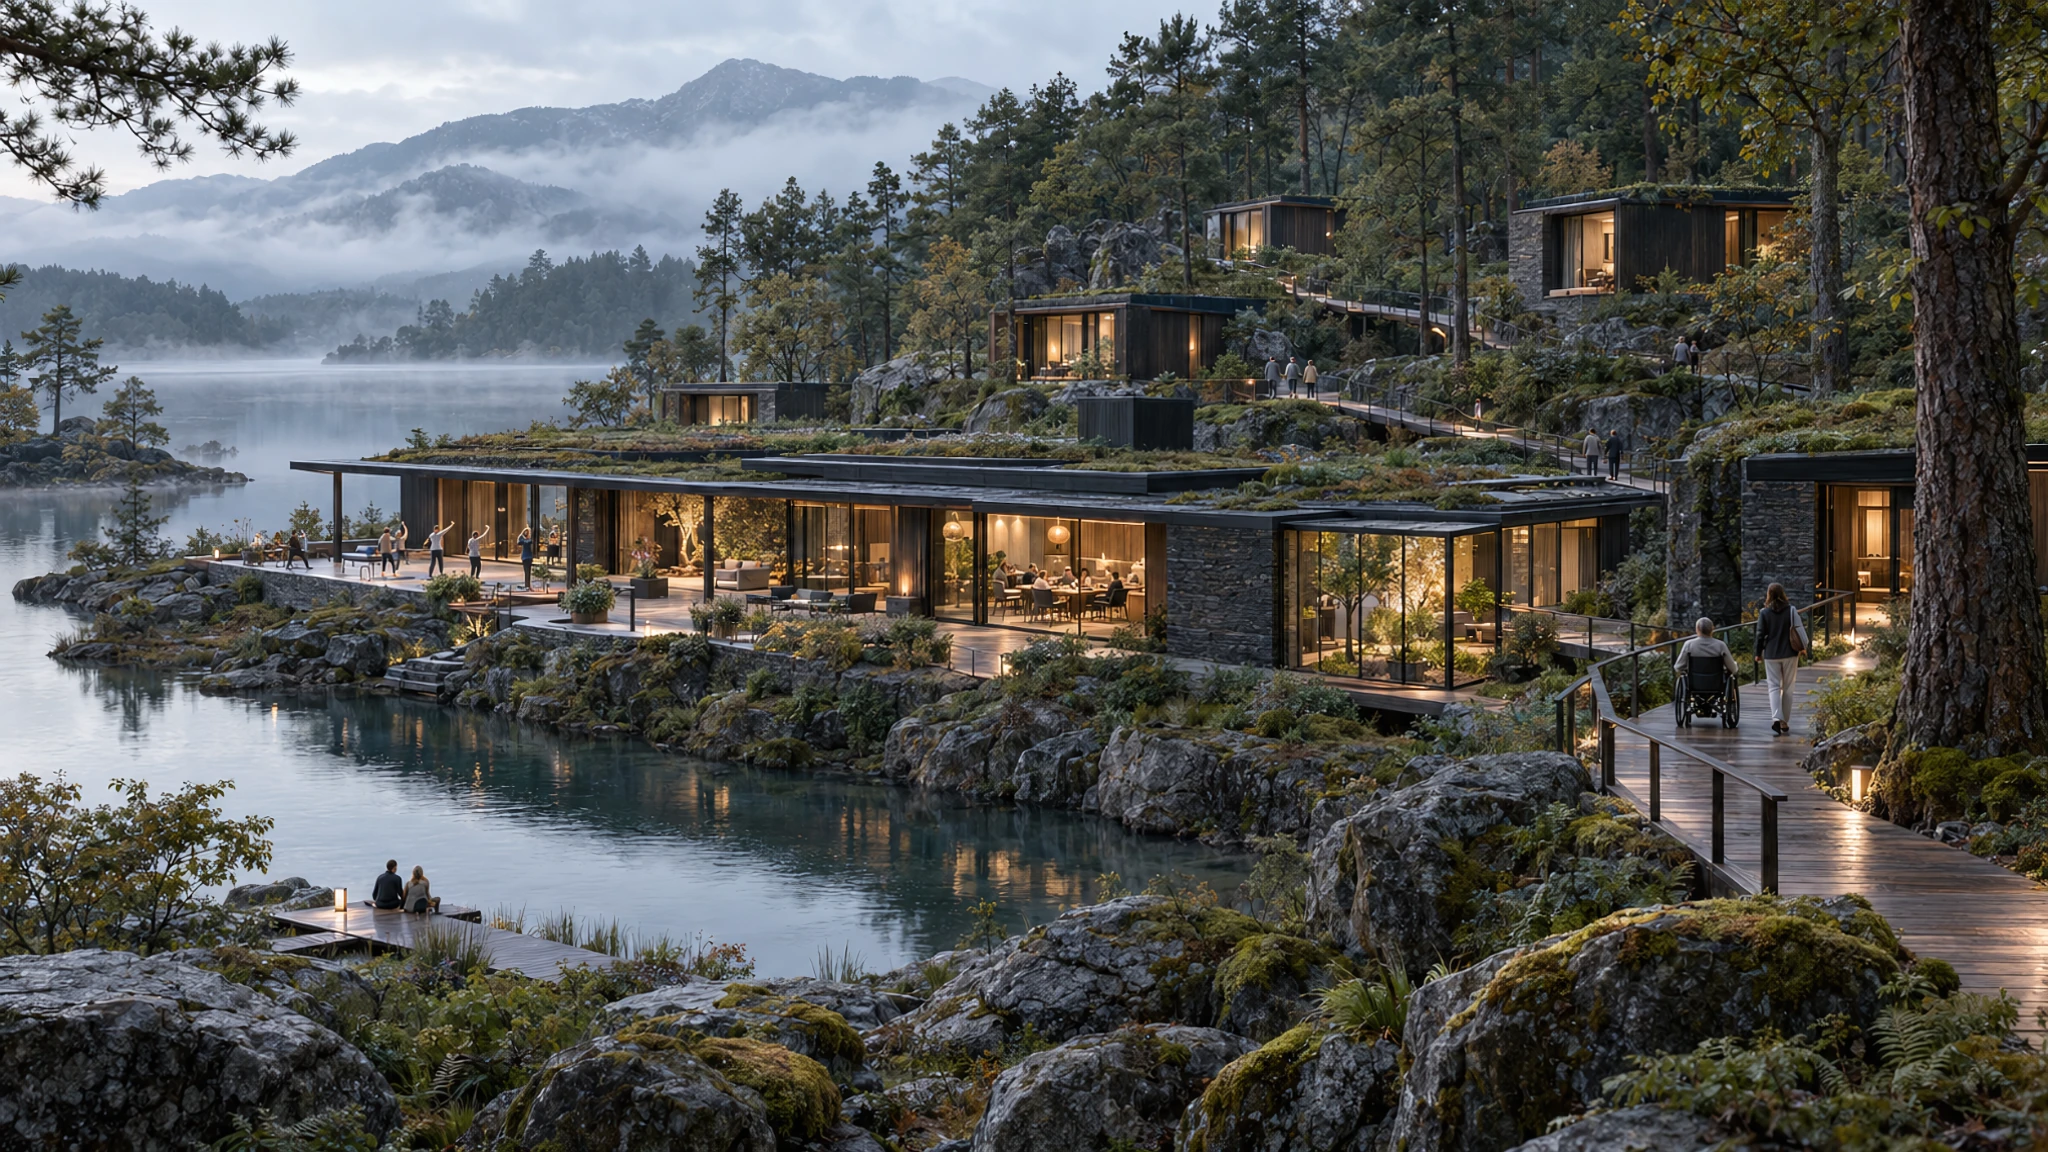
A shared pavilion and small accommodation units connected by accessible landscape routes
Development of an investment package covering the commercial model, urban planning potential and core analysis
P—11
Hospitality, health & landscape
Staying as part of recovery
The concept integrates a Longevity Center into an aparthotel, hotel or holiday resort in a wild natural setting. Accommodation, prevention, movement and recovery form a coherent daily experience. The length of a stay and the programme can respond to the needs of guests and the operating model of the destination.
An architecture shaped by the landscape
A low central pavilion brings together shared spaces: gentle movement, a lounge, a winter garden and healthy dining. Private consultation and therapy rooms provide a calmer setting. Small accommodation units follow the terrain, connected by accessible timber paths. Green roofs, local stone, earth and timber support a restrained material language and careful integration into the site.
Care for people and place
The project connects physical activity, rehabilitation, psychological recovery and social contact with everyday access to nature. Preserving vegetation, respecting the terrain and limiting intervention guide the spatial decisions. An operational management system is conceived alongside the architecture to coordinate accommodation, the health programme and guest services.
The investment package
An investment package is currently in development. It includes a commercial model, an assessment of urban planning potential and core analysis of demand, the site and implementation conditions. This work links the spatial concept to a viable operating scenario and provides a basis for discussions with investors and development partners.
PROJECT PRACTICE / WORK WITH OLGA
Bring a complex site into focus.
For clients, developers, cultural institutions and design teams that need a strong spatial idea grounded in place, climate and public value.
Concept & creative direction
Architectural concept, competition narrative and a coherent design position across scales.
Site & territory strategy
Reading the land, programme, climate and stakeholder conditions before form is fixed.
Design review & advisory
An independent critique of a project’s idea, spatial logic, environmental value and communication.
Project storytelling
A clear visual and verbal narrative for clients, juries, partners, publications and public dialogue.