Women’s health, paediatrics, specialist care, minor surgery, laboratory and diagnostics
Public healthcare
Flagship Polyclinic in Almaty
A medical building conceived as civic infrastructure — adaptive, humane and clear.
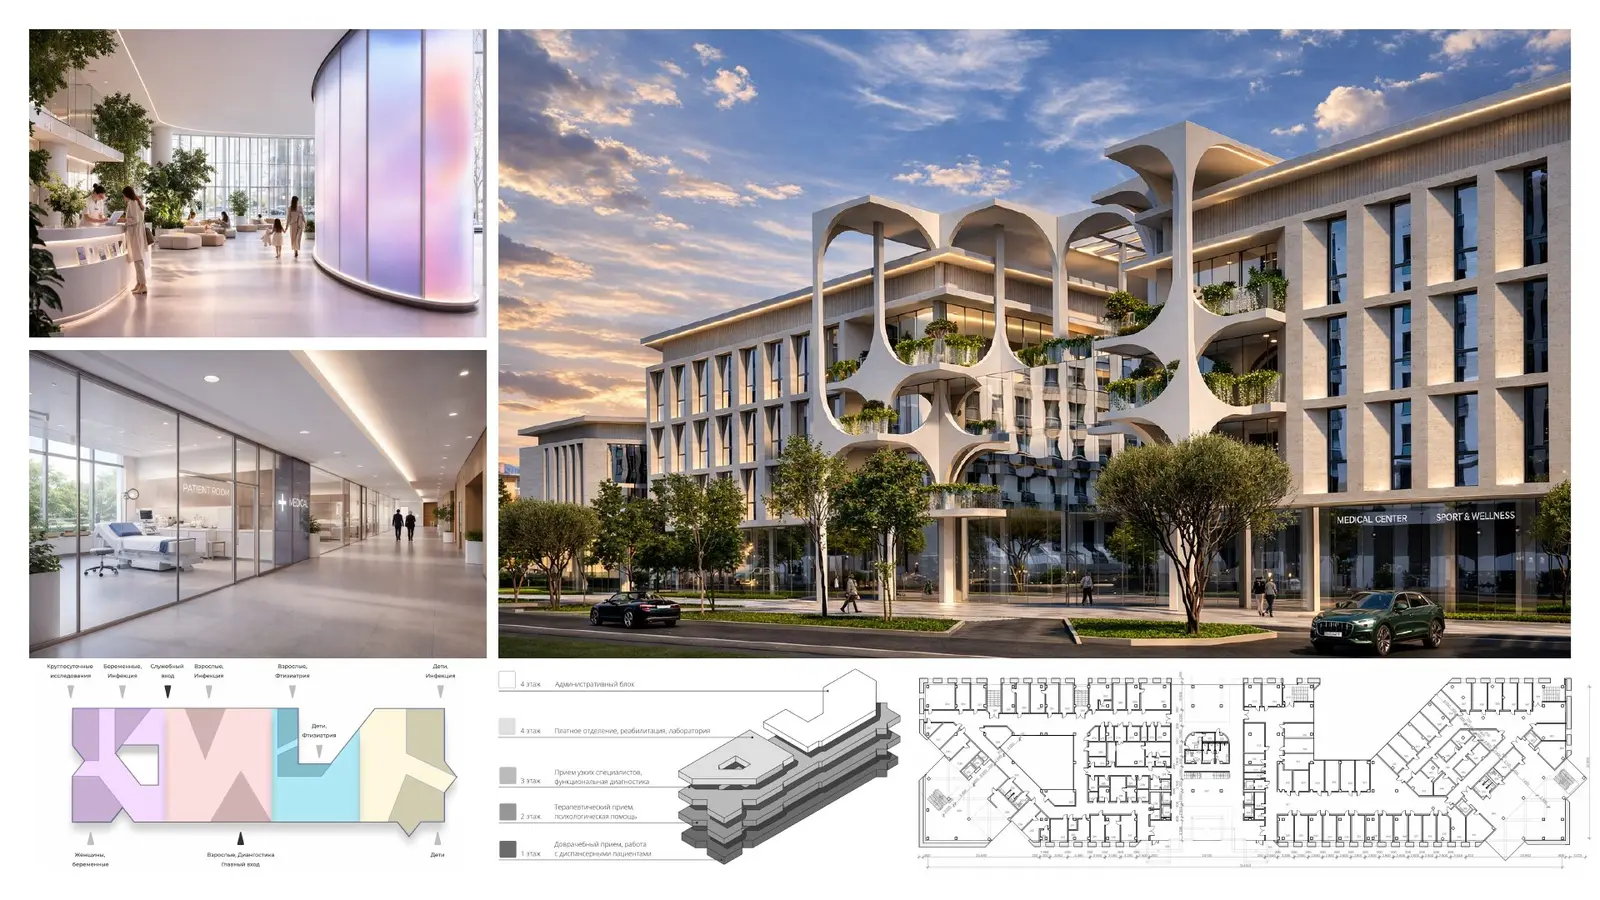 Public healthcareP—01
Care is not only a clinical process. It is also the quality of arrival, orientation, waiting, light and trust.
Separated flows, digital twin, telemedicine and electronic queue
Expanded shared zones, planted atrium and open garden above the entrance
Concept proposal; not built
P—01
Public healthcare
The question
How can a large public clinic become more than an efficient medical container? The project treats healthcare as part of the city and asks architecture to reduce anxiety, clarify movement and preserve dignity at every stage of a visit.
The spatial response
Patient routes are separated to reduce conflict and confusion. Corridors, halls and waiting areas become generous ‘grey zones’ with daylight, planting and places to pause. A central atrium and elevated garden make the building legible from within.
The adaptive system
The concept combines a repeatable planning logic with the ability to respond to different climates, economies and urban contexts. Digital systems — a twin, telemedicine and an electronic queue — support rather than replace the spatial experience.
Public value
The project argues that dignity is not an aesthetic extra. Clear navigation, human scale, access to nature and conflict-free movement are part of the performance of public healthcare.
PROJECT PRACTICE / WORK WITH OLGA
Bring a complex site into focus.
For clients, developers, cultural institutions and design teams that need a strong spatial idea grounded in place, climate and public value.
Concept & creative direction
Architectural concept, competition narrative and a coherent design position across scales.
Site & territory strategy
Reading the land, programme, climate and stakeholder conditions before form is fixed.
Design review & advisory
An independent critique of a project’s idea, spatial logic, environmental value and communication.
Project storytelling
A clear visual and verbal narrative for clients, juries, partners, publications and public dialogue.