Single-family house on a lakefront site
Private house
House on the Lake
A realised house that protects from the street and opens completely toward the lake.
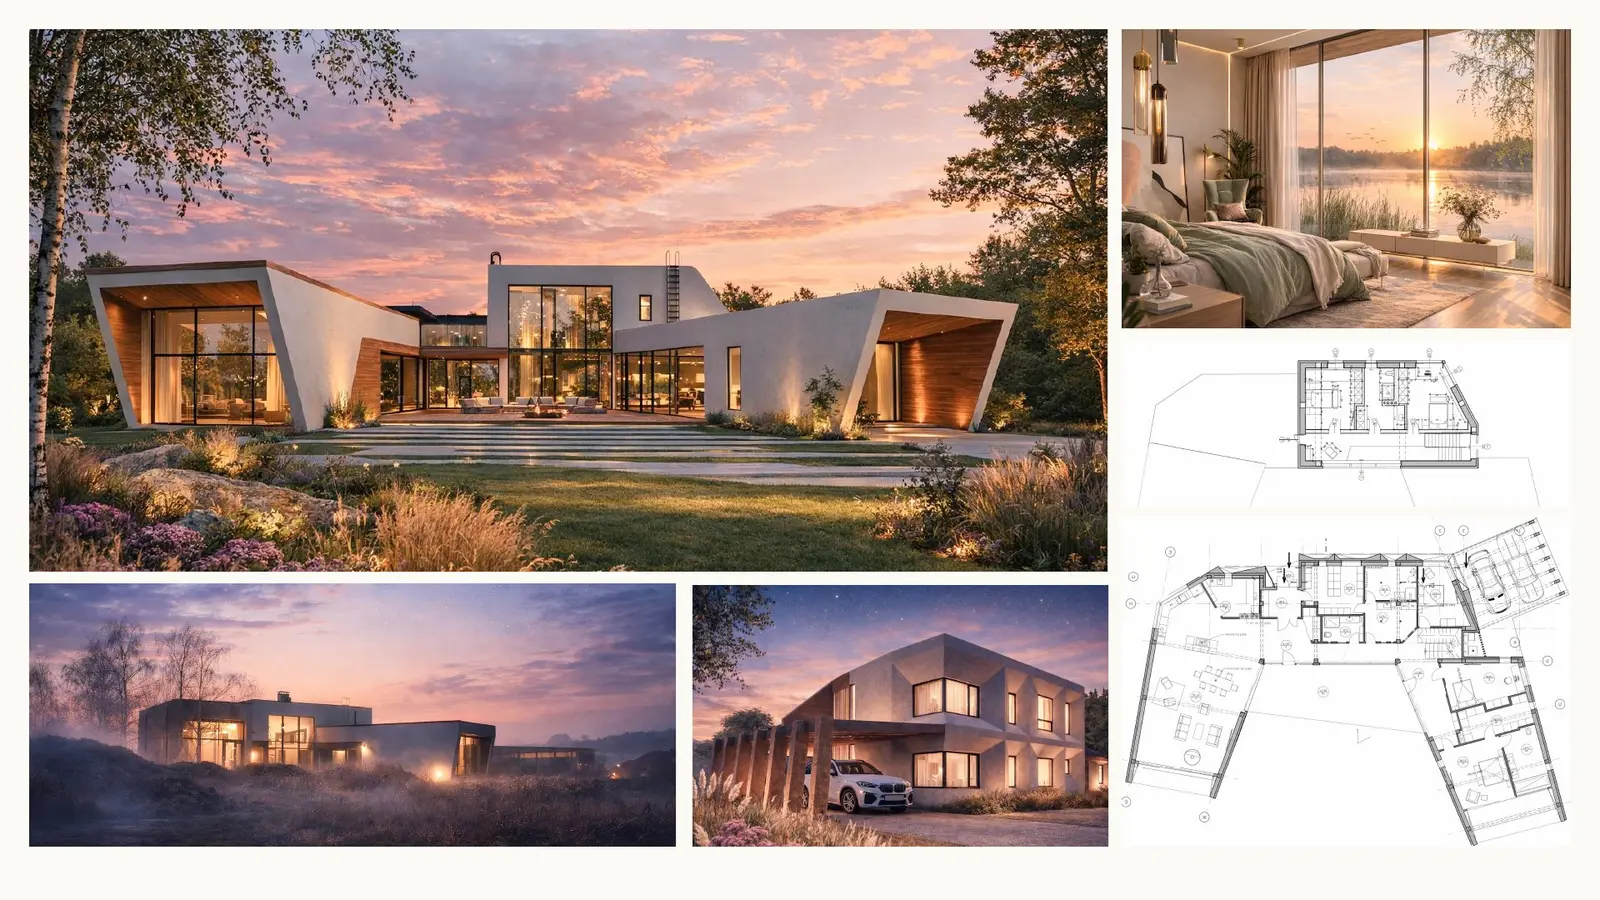 Private houseP—04
A façade is not a fixed image. It is a calibrated relationship between privacy, orientation and landscape.
Closed street façade and panoramic lake façade
Clear separation of public and private zones
Heat-recovery ventilation, smart-home and security systems
P—04
Private house
Two directions
The site requires two opposite responses. Toward the street the house is calm and protective; toward the water the monolithic frame opens to long views and changing light.
Plan and privacy
Shared and private areas are clearly zoned. Movement through the house gradually shifts from enclosure to transparency, keeping daily life connected to the lake without sacrificing privacy.
Performance
Heat-recovery ventilation, smart-home controls and security systems support year-round comfort. The technical layer remains secondary to a simple architectural relationship with the landscape.
Realised value
The completed house demonstrates the same principle that guides Olga’s conceptual work: start with the real conditions of a place and let them determine form, openness and atmosphere.
PROJECT PRACTICE / WORK WITH OLGA
Bring a complex site into focus.
For clients, developers, cultural institutions and design teams that need a strong spatial idea grounded in place, climate and public value.
Concept & creative direction
Architectural concept, competition narrative and a coherent design position across scales.
Site & territory strategy
Reading the land, programme, climate and stakeholder conditions before form is fixed.
Design review & advisory
An independent critique of a project’s idea, spatial logic, environmental value and communication.
Project storytelling
A clear visual and verbal narrative for clients, juries, partners, publications and public dialogue.