Blue Whistling Thrush of the Tian Shan Mountains
Public architecture & urban ecology
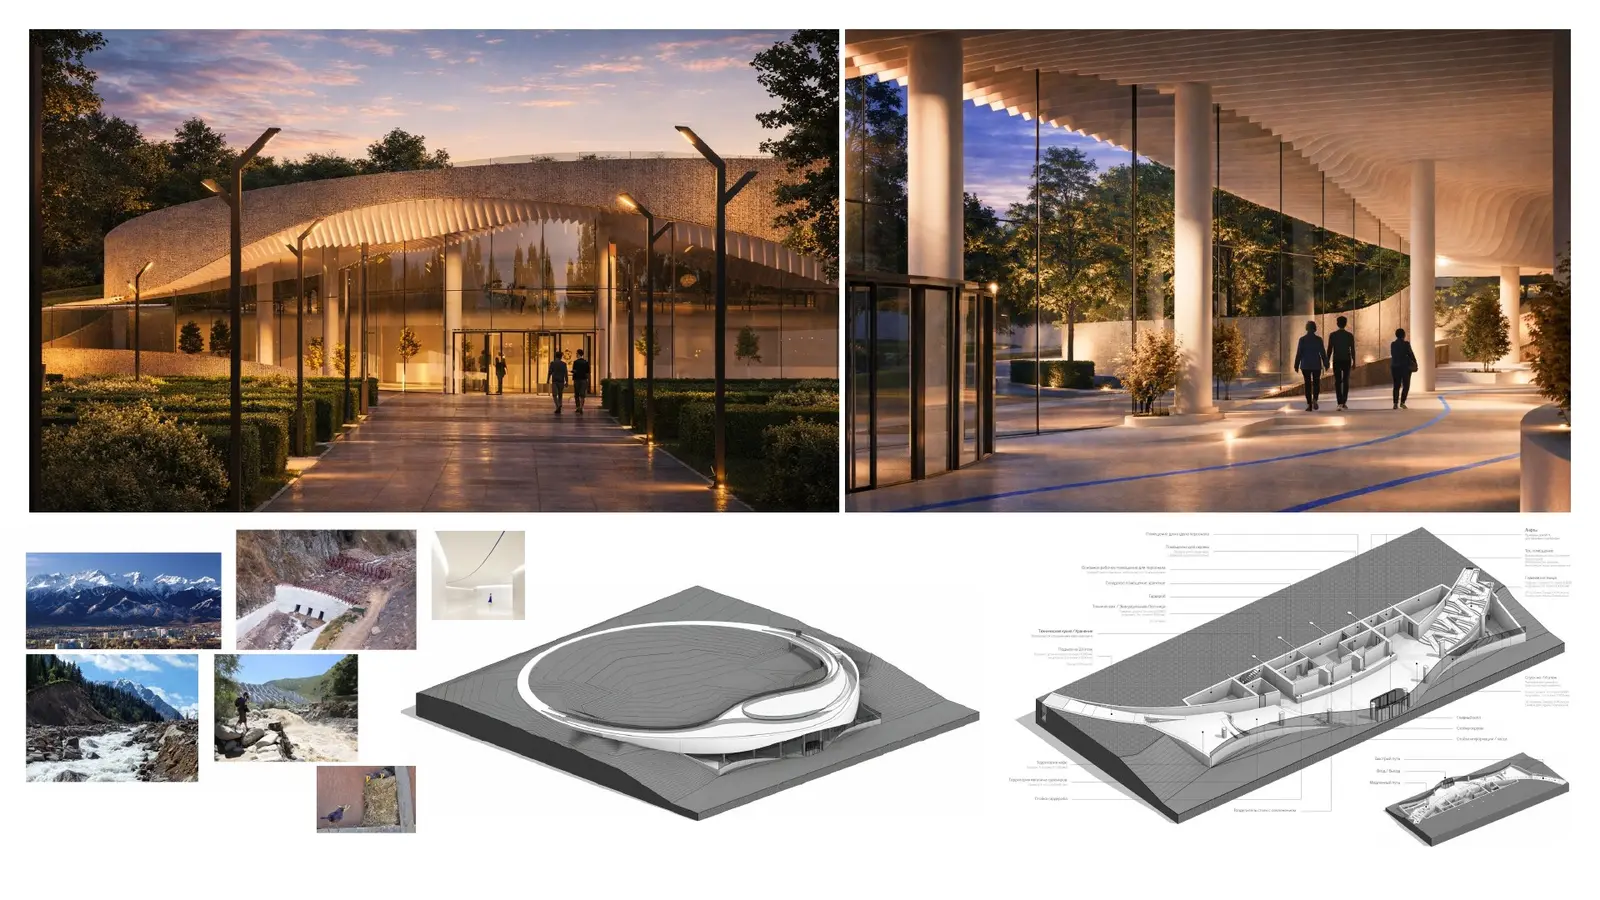
Blue Bird / Almaty Zoo Entrance
A zoo entrance that uncovers a buried mountain river and turns infrastructure into a living urban ecosystem.
 Public architecture & urban ecologyP—06
Architecture becomes a mediator when it allows the city and wildlife to occupy the same system.
Mountain river enclosed in an underground collector
Entrance hub, conference hall, café, shop and educational navigation
Concept proposal; not built
P—06
Public architecture & urban ecology
A bird adapted to infrastructure
The concept begins with the Blue Whistling Thrush, a rare Tian Shan bird that has learned to inhabit concrete channels, dams and bridges in Almaty. Its adaptation becomes a way to read the city as a shared habitat rather than a boundary between people and wildlife.
The hidden river returns
The site sits above a collector carrying a mountain river. The proposal partially opens the water and reconnects it to the surface, creating local biotopes and a recreational landscape in which hydrotechnical infrastructure becomes part of urban ecology.
A new nest
The building reinterprets the image of a dam as a nest inside the city. Its façade follows the movement of a wing, while an accessible green roof continues the pedestrian route and creates a public observation platform.
The zoo as an educational platform
The entrance extends beyond ticketing and control. A conference hall, café, shop and species-based navigation turn arrival into an educational scenario about biodiversity, endangered habitats and coexistence.
PROJECT PRACTICE / WORK WITH OLGA
Bring a complex site into focus.
For clients, developers, cultural institutions and design teams that need a strong spatial idea grounded in place, climate and public value.
Concept & creative direction
Architectural concept, competition narrative and a coherent design position across scales.
Site & territory strategy
Reading the land, programme, climate and stakeholder conditions before form is fixed.
Design review & advisory
An independent critique of a project’s idea, spatial logic, environmental value and communication.
Project storytelling
A clear visual and verbal narrative for clients, juries, partners, publications and public dialogue.