Abandoned limestone quarry
Landscape regeneration & cultural programme
Hollow of Lost Faces
A twenty-year strategy for healing an abandoned limestone quarry through ecology, research, art and public life.
 Landscape regeneration & cultural programmeP—09
A damaged landscape should not be filled quickly. It needs time, succession and a new reason to become alive.
Twenty-year phased transformation
Research centre, plant nursery, education, culture and volunteering
Minimal intervention and co-evolution with nature
P—09
Landscape regeneration & cultural programme
The quarry as a wound
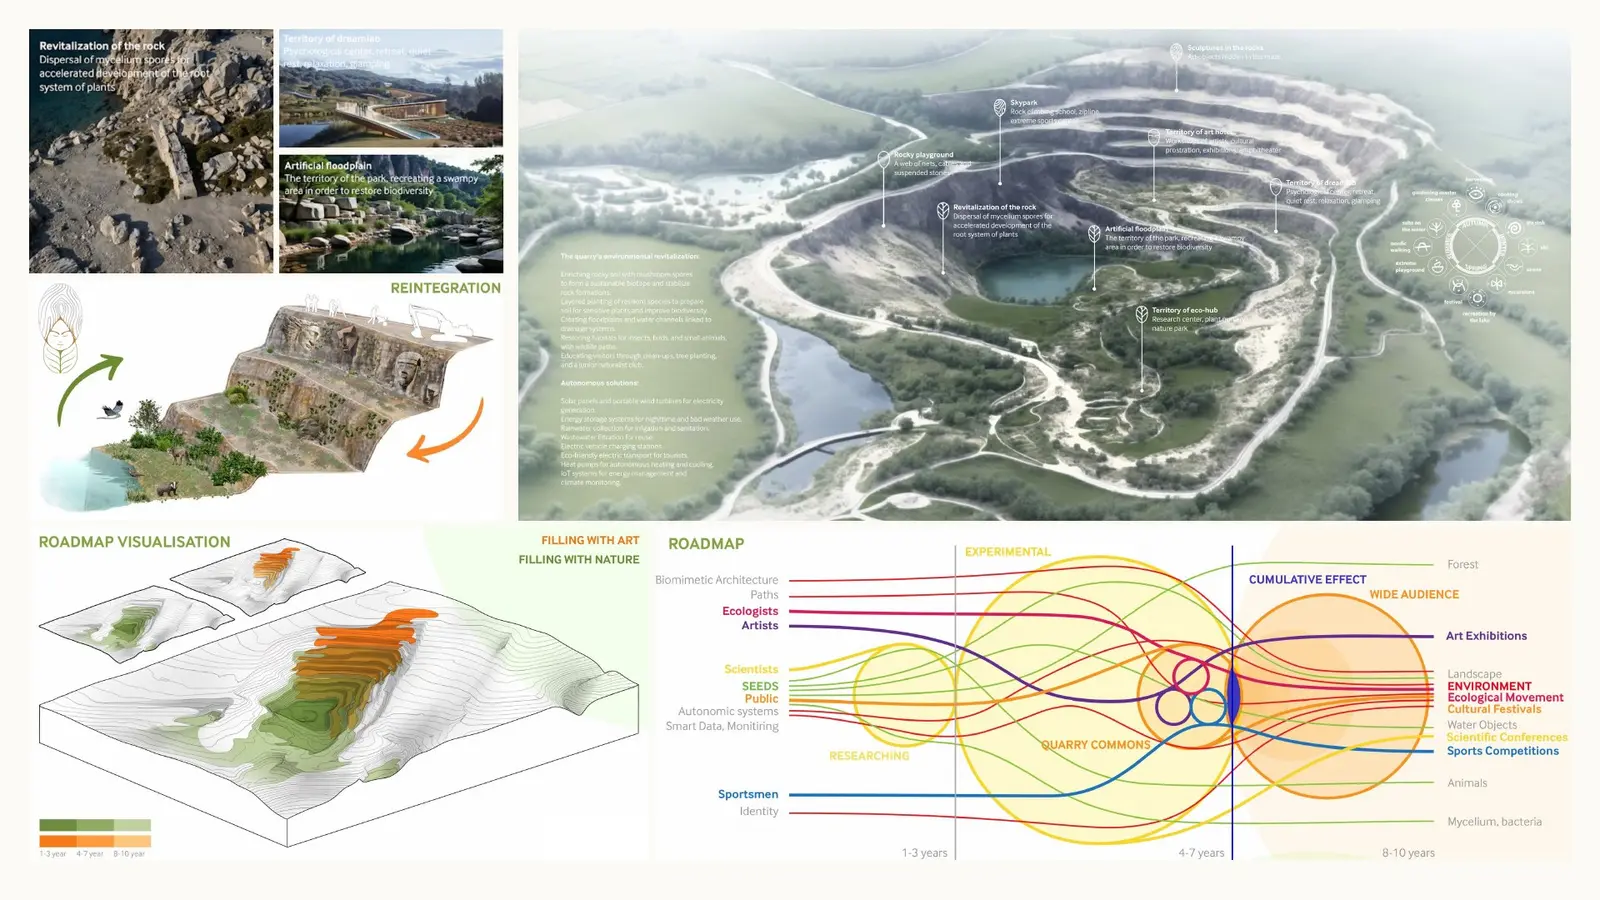
The project begins by recognising extraction as a physical interruption in the landscape. Recovery is organised as a slow process of renaturation, biodiversity growth and careful public occupation.
A void filled with meaning
Ecology, science, art and community functions are brought together in one framework. A research centre, nursery and learning spaces allow restoration to become visible and participatory.
Faces inside the stone
A route through the quarry is marked by human faces carved from local material. Over time they weather and become inhabited by new life, making transformation and impermanence part of the project.
Twenty years of co-evolution
The strategy avoids a single finished image. Minimal interventions are introduced in phases until the quarry can operate as a self-sustaining ecosystem and a public landscape shaped together with nature.
PROJECT PRACTICE / WORK WITH OLGA
Bring a complex site into focus.
For clients, developers, cultural institutions and design teams that need a strong spatial idea grounded in place, climate and public value.
Concept & creative direction
Architectural concept, competition narrative and a coherent design position across scales.
Site & territory strategy
Reading the land, programme, climate and stakeholder conditions before form is fixed.
Design review & advisory
An independent critique of a project’s idea, spatial logic, environmental value and communication.
Project storytelling
A clear visual and verbal narrative for clients, juries, partners, publications and public dialogue.